THE MONOLITH AT EMAROSH
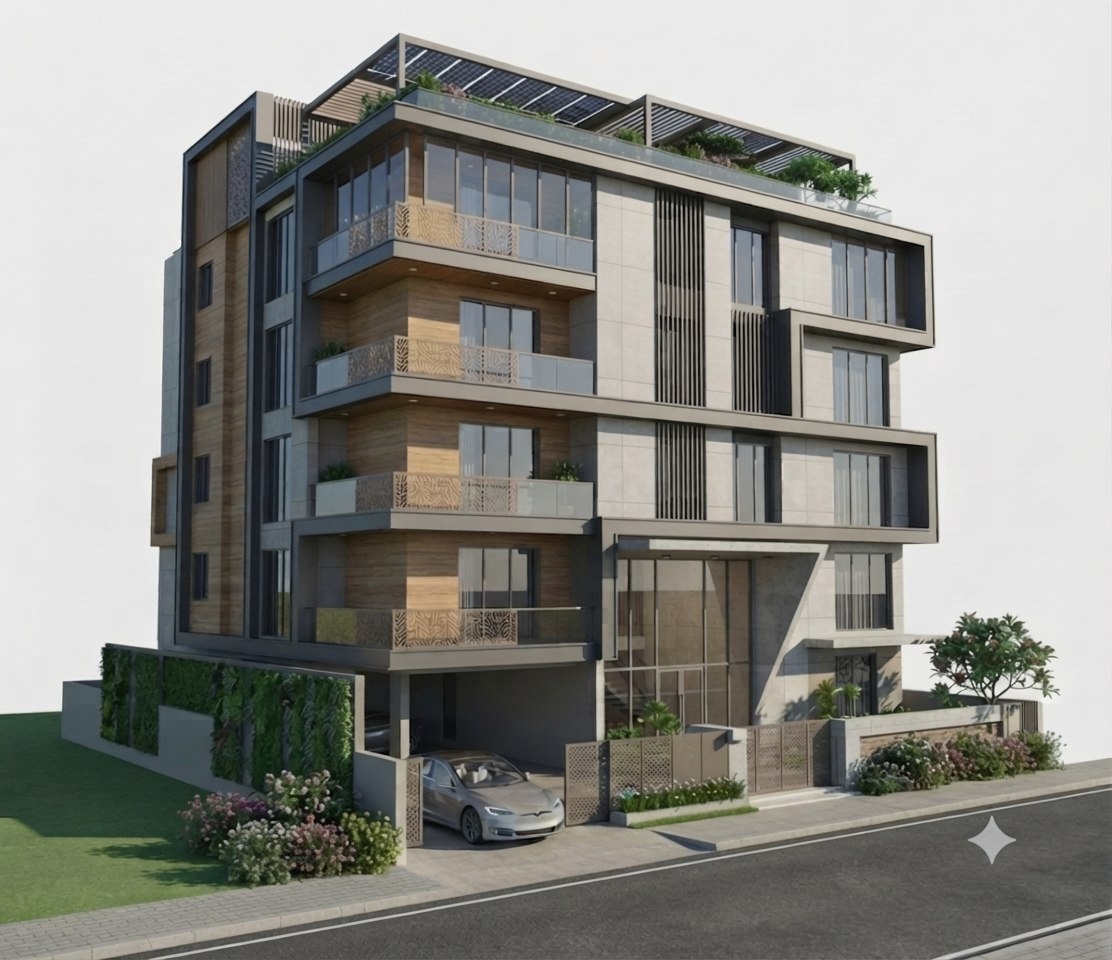
A bold synthesis of sculptural brutalism and biophilic serenity. Five levels of floating cantilevered volumes clad in honed travertine, warm thermal teak accents, and solar-adaptive bronze louvers.
ENGINEERING CONTEMPORARY MASTERPIECES
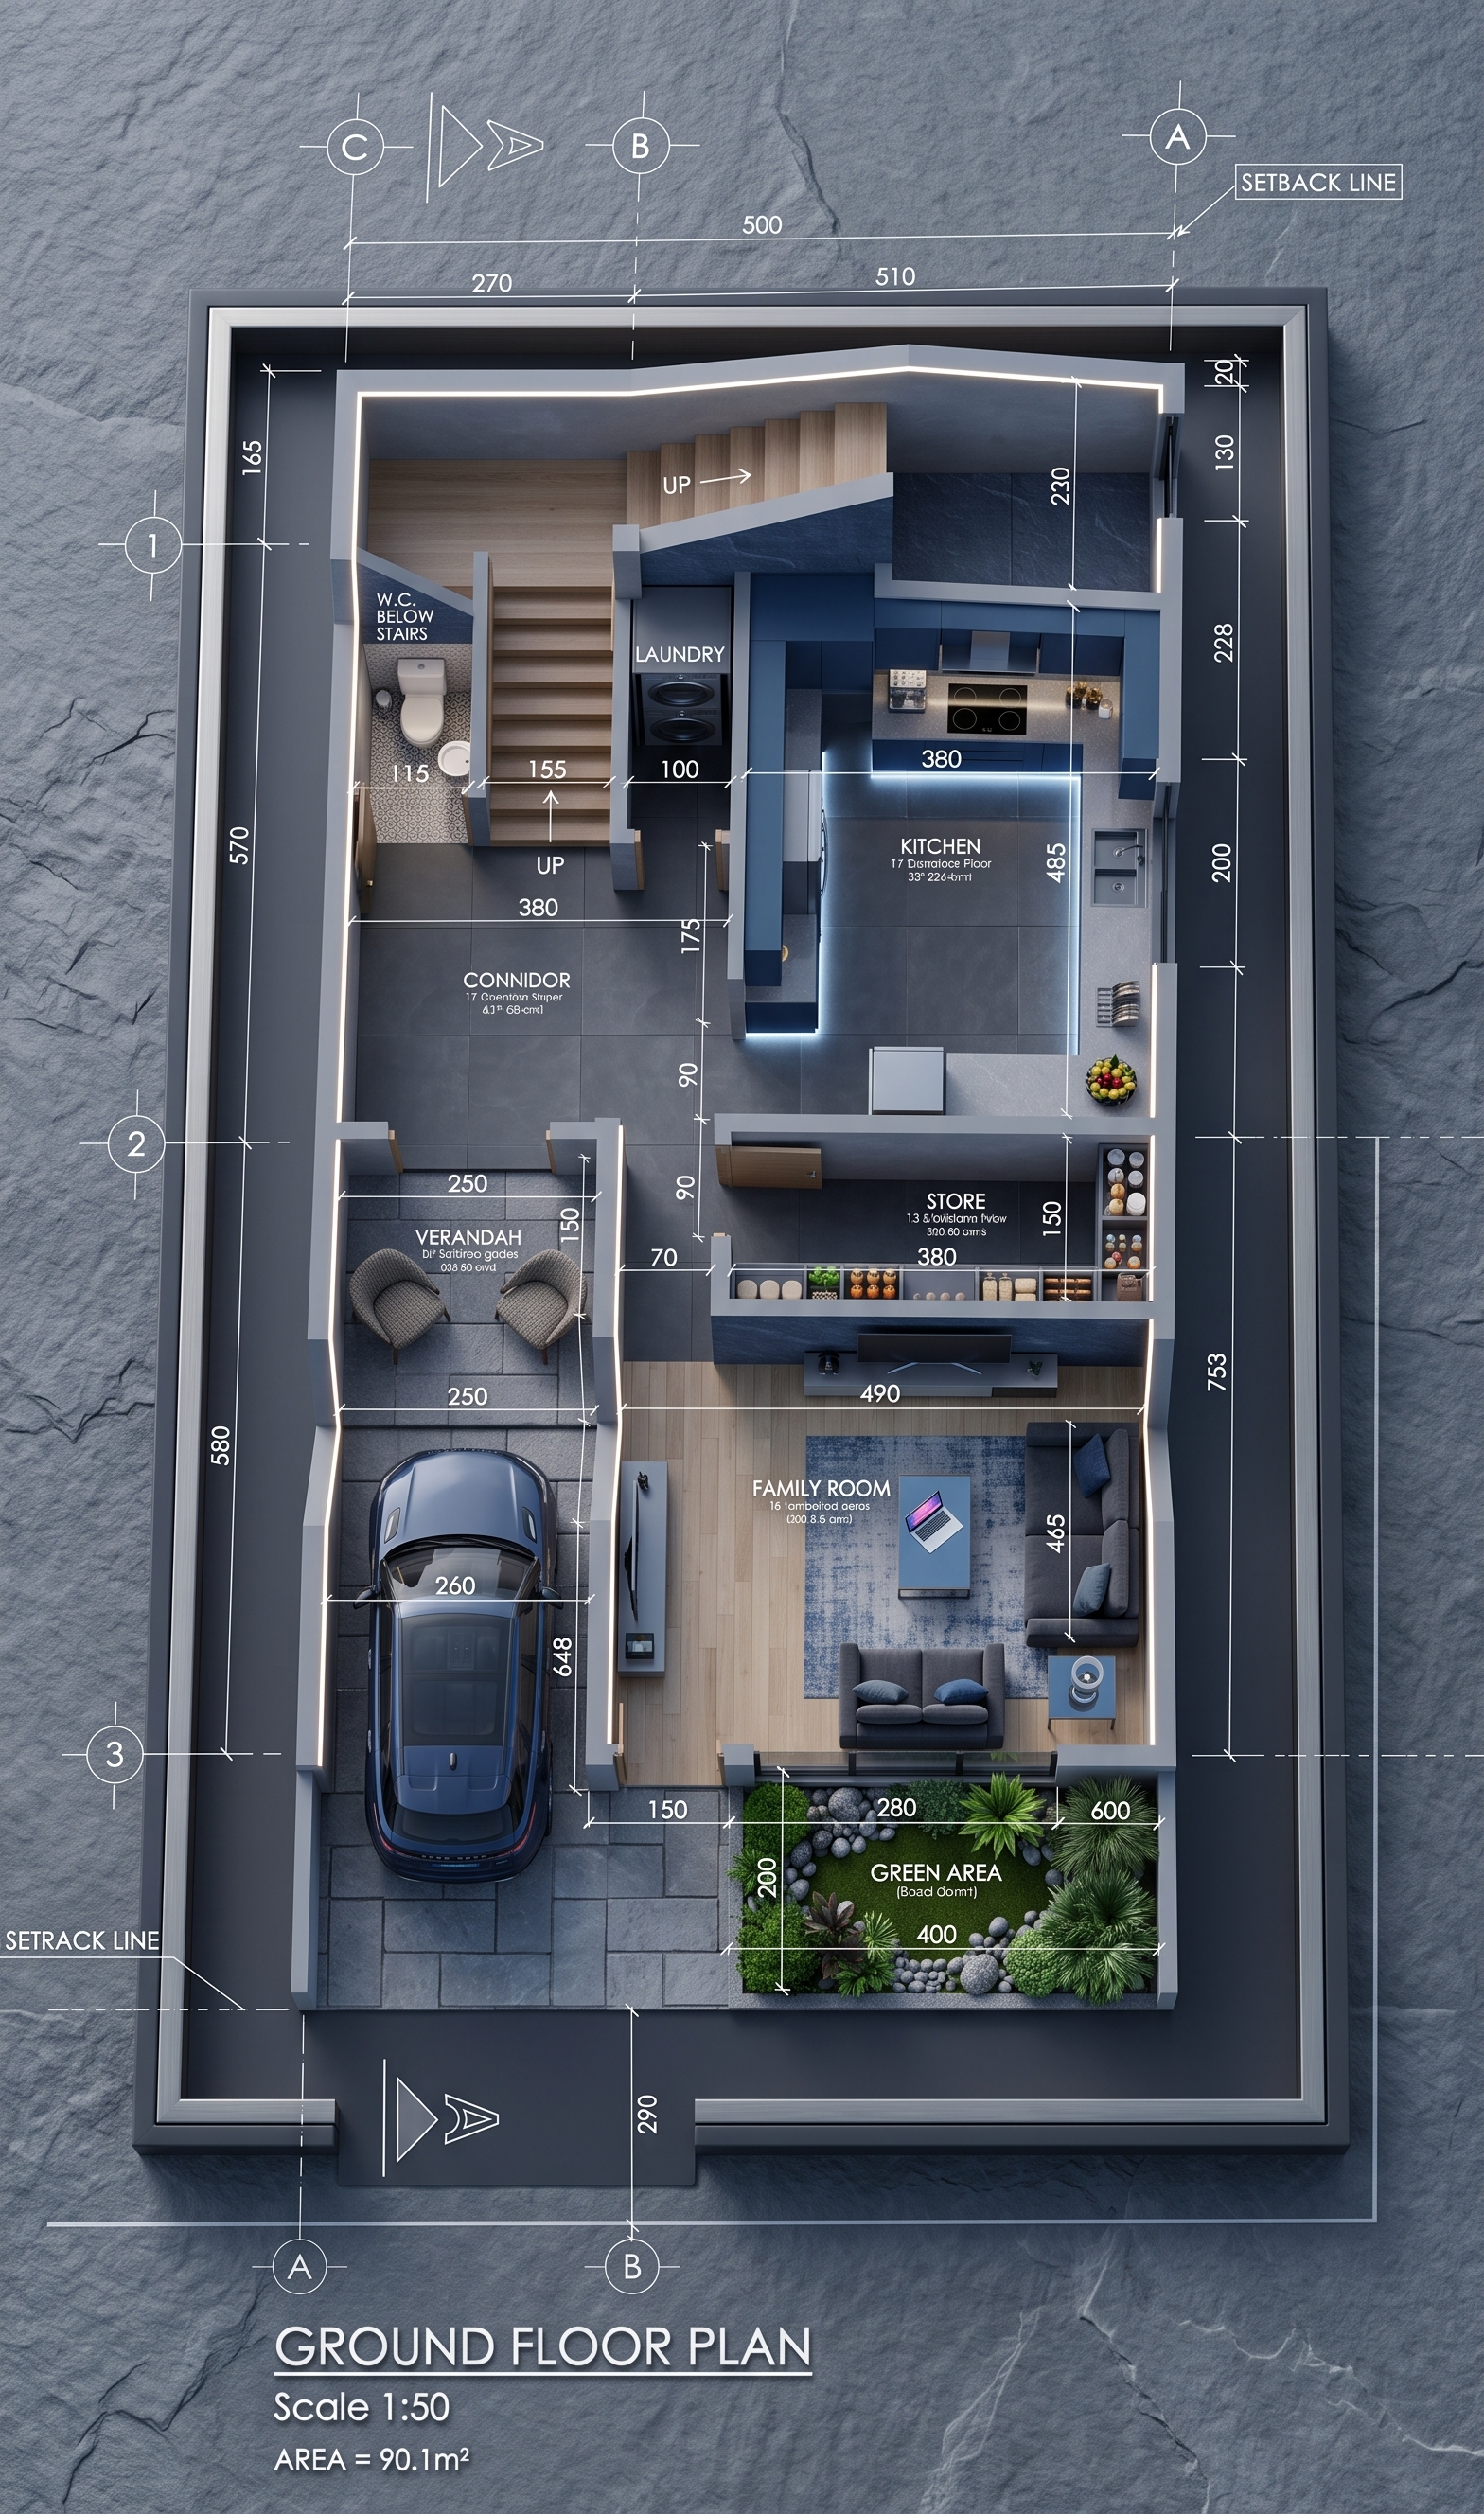
Exquisitely engineered spatial planning across all residential levels. Select any floor level below to inspect room layouts, metric dimensions, and functional zones.
The entrance level features a sheltered private garage with EV charging provision, a welcoming front verandah, verdant manicured green garden, family reception room, and an open culinary center with dedicated storage and laundry.
An expansive open-layout living and dining salon opening onto a deep front balcony. Complete with an open show kitchen, breakfast island, private guest bedroom suite, and architectural corridor circulation.
Dedicated exclusively to quiet family living. An opulent Master Bedroom suite with a custom walk-in closet and spa ensuite, flanked by two generous junior suites and dual private balconies.
The ultimate entertainer’s sanctuary. An elevated family lounge opening directly onto a sprawling open-air terrace with an integrated marble bar counter, sun lounger deck, and private penthouse bedroom.
Every millimeter is planned with uncompromising precision, marrying sustainable green energy with peerless structural longevity.
High-efficiency bi-facial monocrystalline solar cells integrated into the rooftop pergola structure, supplying sustainable offset power.
Dedicated high-amperage 22kW universal Level 2 electric vehicle charging in the covered ground carport, optimized for Tesla and all modern EVs.
Multi-layer decoupled walls with acoustic insulation batting, sound-damping underlayment, and German triple-glazed glass profiles.
Seamless centralized automation managing multi-zone climate, motorized shading, architectural lighting scenes, and biometric entry.
Inverter VRF multi-split cooling with concealed linear diffusers and Energy Recovery Ventilation (ERV) for continuous HEPA air filtration.
Reinforced seismic-grade concrete core, post-tensioned slabs, weather-treated exterior teak, and marine-grade stainless hardware.
Designed to command respect while resting in perfect harmony with its landscaped environs. The staggered cantilevered balconies create natural shading, drastically reducing thermal gain while framing panoramic neighborhood vistas.
Private viewings are arranged strictly by appointment. Meet with our principal architectural directors and explore the residence first-hand.